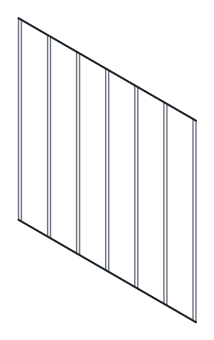
3-5/8″ · 16″ O.C.
Steel stud framing
Interior walls, bulkheads, soffits and furring in light-gauge steel, laid out straight, square and plumb before a single sheet goes up.

Moose Jaw, SK · Working across southern Saskatchewan
We're a family-run interior contractor from Moose Jaw. Two family companies working as one: D.C. Annesley Construction Ltd., started by Dale Annesley in 1979, and Mitch Annesley Interiors Ltd.
Built to spec
16" on centre, the right board for the room, taped to the level the spec calls for. Here's what goes into a typical wall assembly.
What we build
Steel stud framing is where we started. Today we take an interior from bare slab to paint-ready, or handle just the trades you need.
3-5/8″ · 16″ O.C.
Interior walls, bulkheads, soffits and furring in light-gauge steel, laid out straight, square and plumb before a single sheet goes up.
1/2″ · 5/8″ TYPE X
Standard, moisture-resistant and fire-rated board, hung tight with the right fastening pattern.
LEVEL 4 · LEVEL 5
Tape, mud and sand to the finish level your spec calls for, up to Level 5 where the light is critical.
2′×2′ · 2′×4′ GRID
Acoustic grid and tile ceilings for offices, retail, schools and basements.
THERMAL · SOUND
Batt insulation and sound attenuation in walls and ceilings, installed before we board.
SLAB TO PAINT-READY
Full basement developments, garage finishing, renos and repairs for homeowners.
For general contractors, developers & property managers
Send us your drawings and bid date. You'll get a clear number for framing, board, tape and ceilings, with inclusions and exclusions spelled out.
Request a bidEvery bid lists exactly what's in and what's out, by trade and by area.
We work to your schedule and coordinate with the other trades on site.
Ask for our safety and WCB paperwork with your bid. We clean up as we go.
You deal with an Annesley from bid to handover.
For homeowners
The same crew that frames commercial buildings will develop your basement. Here's how a basement goes with us.
We walk the space with you, talk through the layout and give you a written price.
Walls and bulkheads framed square, insulation and vapour barrier where they belong.
Drywall hung and finished smooth, so paint looks the way it should.
Drywall or T-bar ceiling, then a walkthrough together before we call it done.
Also: garage finishing, renovations, drywall and ceiling repairs.
Get a free quoteThe work
Photos from real jobs. Tap any photo to see the rest.
16 photos · tap to see them full size
Residential · Moose Jaw
Steel stud framing · Insulation · Drywall & taping
A full interior build from framing through taping, ready for paint.
Since 1979
Dale Annesley started D.C. Annesley Construction in Moose Jaw in 1979. His son Mitch went on to start Mitch Annesley Interiors. Today the two companies work together under the D.C. Annesley Construction Ltd. name.
Dale Annesley starts D.C. Annesley Construction in Moose Jaw.
The company incorporates as D.C. Annesley Construction Ltd.
Mitch Annesley starts Mitch Annesley Interiors Ltd.
Both companies work together as D.C. Annesley Construction Ltd.
Careers
Send us your name, your trade and a bit about your experience. Apprentices and labourers who want to learn the trade are welcome to apply too.
Get a price
Pick the form that fits. We'll get back to you within one business day.